Karen Hayes

BEDS3
BATHS3 full
SQUARE FEET2,527
MLS#26021085
STATUSNew Listing
PROPERTY TYPEResidential - Single Family
SUBDIVISIONTAHOE LAKE ESTATES
NEIGHBORHOODLAKE HAMILTON SCHOOL DISTRICT
Property Description
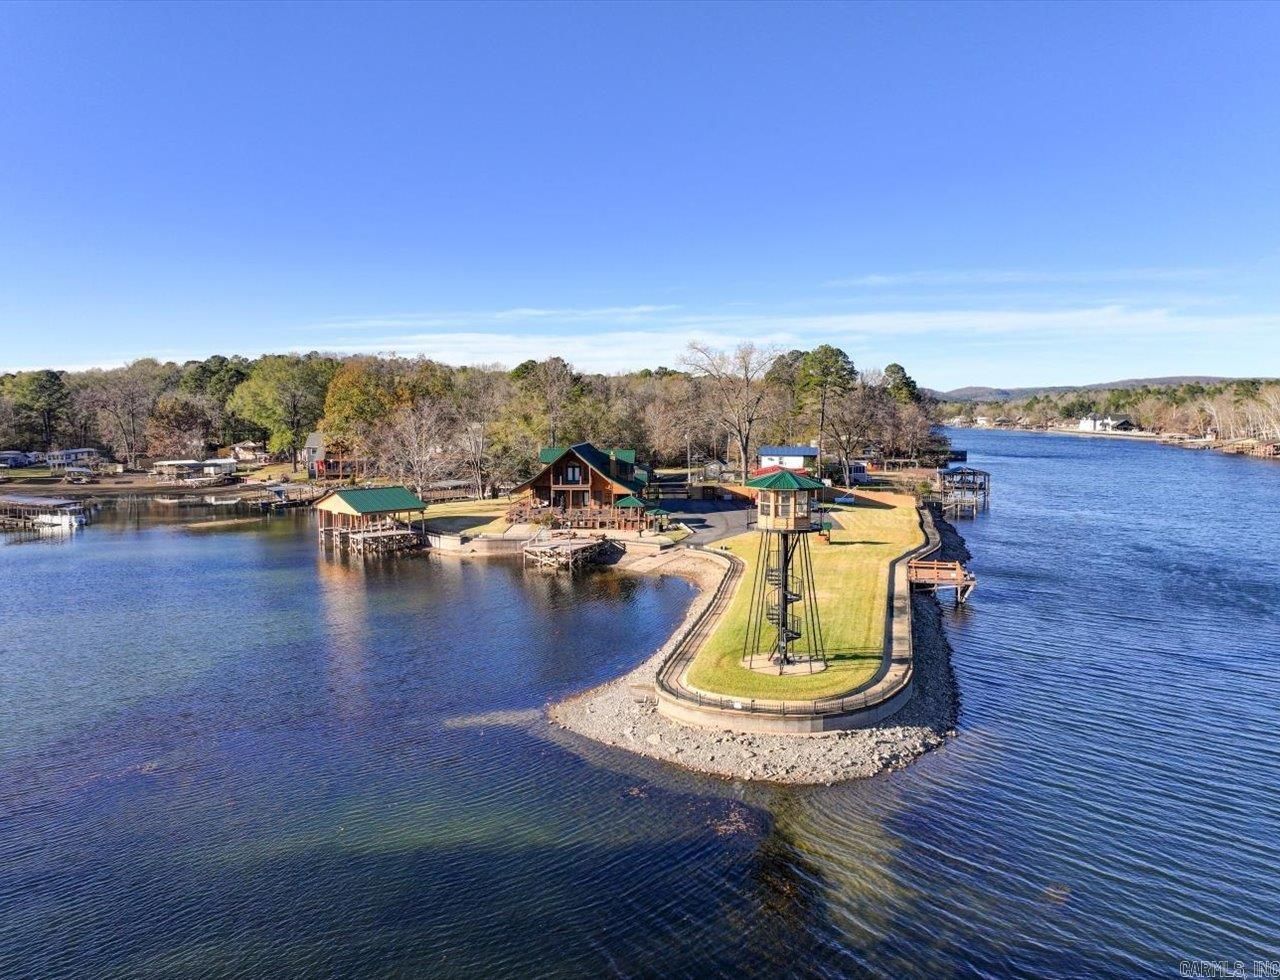
Your fully furnished dream home awaits you at 101 Muskogee Road on beautiful Lake Hamilton. This unique property features a gorgeous 2527 sq ft craftsman style home, deep water with covered boat dock & lift, 2 additional swim docks, hot tub, outdoor grills, generator, storage shed, covered parking for 3 vehicles & a lighthouse sitting upon the point of this fenced & gated peninsula making this the complete package deal! This home is artfully crafted with stunning wood from floor to ceiling & offers views of the lake at every turn. It has 3 bedrooms, 3 full baths, safe room, kitchenette upstairs, an abundance of closet/storage space & more. 1 of the 2 fireplaces is an exquisite Vermont Casting. New roof & composite decking in 2024 & new heat & air in April 2026. Sprinkler system helps to keep the St. Augustine grass nice & lush. While this makes an amazing single family residence with plenty of room for entertaining, it would also be an ideal short term rental property with approximately 789' of lakefront, level land & room to expand. Want even more space? Guest house with covered boat dock, swim dock, storage shed & carport also available for additional purchase next door.
Property Features
Property Type: Residential - Single Family
Cooling: Central
Fenced: Yes
Fireplaces: 2
Heating: Central Heat
Home Style: Craftsman
Lot Size: 0.88 Acres
Roof Type: Metal
Taxes: $7,747
Year Built: 2008
Amenities
Washer Connection
Washer-Stays
Dryer Connection-Electric
Dryer-Stays
Water Heater-Electric
Whirlpool/Hot Tub/Spa
Smoke Detector(s)
Security System
Walk-In Closet(s)
Other (see remarks)
Built-Ins
Ceiling Fan(s)
Walk-in Shower
Breakfast Bar
Video Surveillan
Patio
Deck
Outside Storage Area
Guttering
Hot Tub/Spa
Lawn Sprinkler
Boat Dock
Seawall
Wood Fence
Iron Fence
Video Surveillance
Feature Descriptions
Appliance(s)/Kitchen Equipment: Microwave, Gas Range, Dishwasher, Disposal, Refrigerator-Stays
Area Amenities: Playground, Picnic Area, Voluntary Fee, Hot Tub, Gated Entrance, Other (see remarks)
Association/Condo Fees: Other (see remarks)
Dining: Eat-In Kitchen, Kitchen/Dining Combo, Breakfast Bar
Exterior: Wood
Fireplace: Two, Other (see remarks)
Flooring: Carpet, Wood, Tile
Hot Tub: Yes
Lake Name: Hamilton
Lot descriprion: Level, In Subdivision, River/Lake Area, Lake View, Lake Front, Waterfront
Lot Dimensions: 0.88 acre(s)
Other Room(s): Safe/Storm Room
Parking Notes: Carport, Parking Pads
Security: yes
Sewer: Septic
Special View Info: Lake
Water: Public Water
Local Schools
High School: Lake Hamilton
Middle School: Lake Hamilton
Elementary School: Lake Hamilton
Listed By / Shown By
Listed By
Agency Name: Hot Springs 1st Choice Realty
Agency Phone: 501-525-1600
Shown By
Agent Name: Karen Hayes
Agent Phone: (501) 529-2818
Agency Title: Crye-Leike Real Estate Services

Source: Arkansas MLS
Estimate Your Payment
Estimated Payment
$ 3,666.26 per month $2,670.68 Principal & Interest $645.58 Property Tax $350.00 Homeowner's InsuranceChange Payment Information
Privacy Policy / DMCA Notice / ADA Accessibility


This site is hosted, designed and copyright
© 1994 - 2026 by
Delta Media Group, Inc. -- Patent Pending --
101 Muskogee Road | MLS# 26021085
This single family home located at 101 Muskogee Road, Royal, AR 71968 is currently listed for sale with an asking price of $1,200,000. This property was built in 2008 and has 3 bedrooms and 3 full baths with 2527 sq. ft. Muskogee Road is located in the TAHOE LAKE ESTATES subdivision. Search TAHOE LAKE ESTATES real estate on karenhayes.crye-leike.com today.