Karen Hayes

BEDS2
BATHS2 full
SQUARE FEET1,684
MLS#25042476
STATUSActive
PROPERTY TYPEResidential - Single Family
SUBDIVISIONDakota First
NEIGHBORHOODCHEROKEE VILLAGE
Property Description
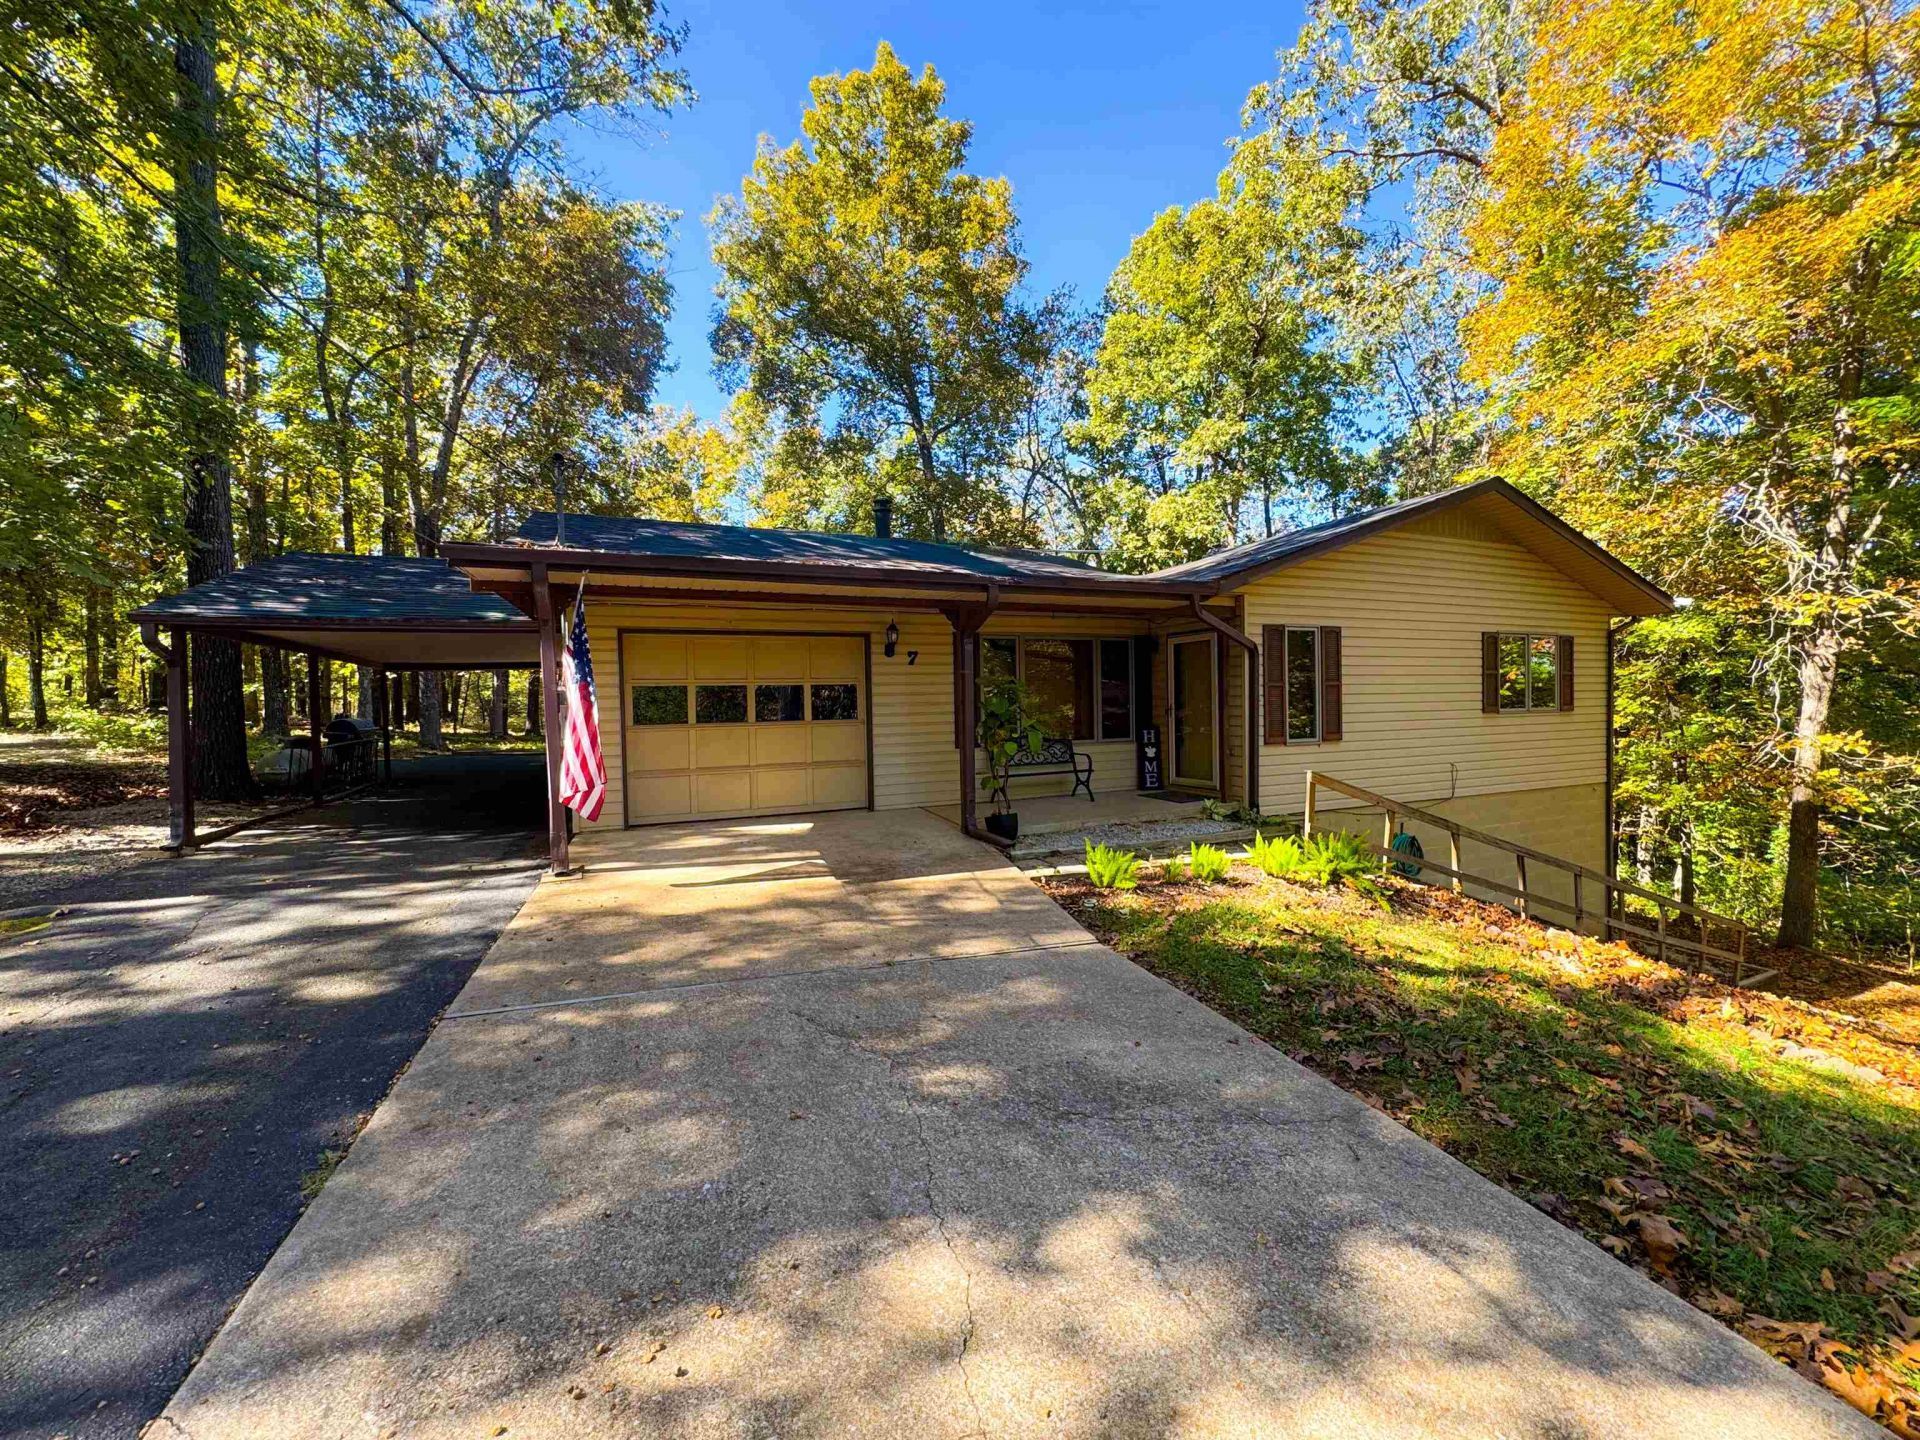
Welcome to 7 Owego Circle, a beautifully crafted two-bedroom, two-bath home nestled in the heart of Cherokee Village, Arkansas. Set on two spacious lots totaling nearly one acre, at the back of a charming cul-de-sac, the home features a wide driveway, one-car garage, and an additional one-car carport. The structure itself boasts solid bones and timeless architectural charm, wit thoughtful details throughout. Details include 2" blinds that match the trim, exquisite kitchen cabinets featuring a swing out pantry, metal siding, and so much more! Step out back to enjoy a deck overlooking a new expansive 85x65 fenced yard, complete with raised garden beds and a variety of fruit trees including cherries, figs, plums, and peaches. Inside, you'll find a finished walkout basement that serves as heated and cooled living space, offering flexibility for hobbies. The crawlspace is exceptionally accessible - tall enough to stand in - adding to the home's practicality. BRAND NEW architectural shingle roof ensures peace of mind, while the cozy fireplaces add warmth and ambiance. This property blends comfort, functionality and location in one exceptional offering.
Property Features
Property Type: Residential - Single Family
Basement: Inside Access, Outside Access/Walk-Out, Heated, Cooled, Partial
Basement: Yes
Cooling: Central
Fenced: Yes
Fireplaces: 2
Heating: Heat Pump
Home Style: Ranch
Lot Size: 0.87 Acres
Roof Type: Architectural Shingle
Taxes: $1,105
Year Built: 1988
Amenities
Washer Connection
Dryer Connection-Electric
Walk-In Closet(s)
Ceiling Fan(s)
Deck
Partially Fenced
Feature Descriptions
Appliance(s)/Kitchen Equipment: Free-Standing Stove, Electric Range, Dishwasher, Disposal, Refrigerator-Stays, Water Softener
Area Amenities: Swimming Pool(s), Tennis Court(s), Playground, Security, Party Room, Picnic Area, Mandatory Fee, Marina, Golf Course, Fitness/Bike Trail, Airport
Days on Site: 218
Dining: Separate Dining Room
Exterior: Metal/Vinyl Siding
Fireplace: Two, Electric Logs, Uses Gas Logs Only
Flooring: Carpet
Lot descriprion: Sloped, Cul-de-sac, In Subdivision
Lot Dimensions: 0.87 acre(s)
Other Room(s): Bonus Room
Parking Notes: Garage, Carport, Two Car
Security: yes
Sewer: Septic
Water: Public Water
Local Schools
High School: Highland
Middle School: Highland
Elementary School: Cherokee
Listed By / Shown By
Listed By
Agency Name: King-Rhodes & Associates, Inc.
Agency Phone: 870-257-3241
Shown By
Agent Name: Karen Hayes
Agent Phone: (501) 529-2818
Agency Title: Crye-Leike Real Estate Services

Source: Arkansas MLS
Estimate Your Payment
Estimated Payment
$ 532.35 per month $389.25 Principal & Interest $92.08 Property Tax $51.01 Homeowner's InsuranceChange Payment Information
Privacy Policy / DMCA Notice / ADA Accessibility


This site is hosted, designed and copyright
© 1994 - 2026 by
Delta Media Group, Inc. -- Patent Pending --
7 Owego Circle | MLS# 25042476
This single family home located at 7 Owego Circle, Cherokee Village, AR 72529 is currently listed for sale with an asking price of $174,900. This property was built in 1988 and has 2 bedrooms and 2 full baths with 1684 sq. ft. Owego Circle is located in the Dakota First subdivision. Search Dakota First real estate on karenhayes.crye-leike.com today.